
A flat CAD file, standing up as a building you can sell.
Upload the DXF your architect just delivered. You get the maquette, the plan sheets, the atmosphere renders and the identity, the same afternoon, derived from the geometry in your file.
Said like the French ça prend vie — it is getting to life.
- what we read
- DXF
- maquette standing
- under 5 minutes
- pack delivered
- under 30 minutes
- one project pack
- $1,490
- refund window
- 7 days
Not usable for your launch? We refund it in full.
start a project pack
Three fields, then your upload room. Your maquette stands up before anything is charged.
Bacalan Docklevels 6storey height 2.80 mfootprint 700 m²units 14orientation north-up
Pack contents
outputformatderived from
Maquette
GLB
Levels, walls and openings, extruded from your file.
Plan sheets, 2D
SVG
Unit boundaries and areas, redrawn clean and coloured per unit.
Plan sheets, 3D
SVG
The same geometry, turned isometric so a buyer can read it.
Atmosphere renders
PNG
Taken from the maquette's own viewpoints. Labelled illustration.
Identity
SVG
Name candidates, logo, palette and type, read from program and scale.
Project page
Link
All of it on one page, unlisted until you publish it.
Example project packs
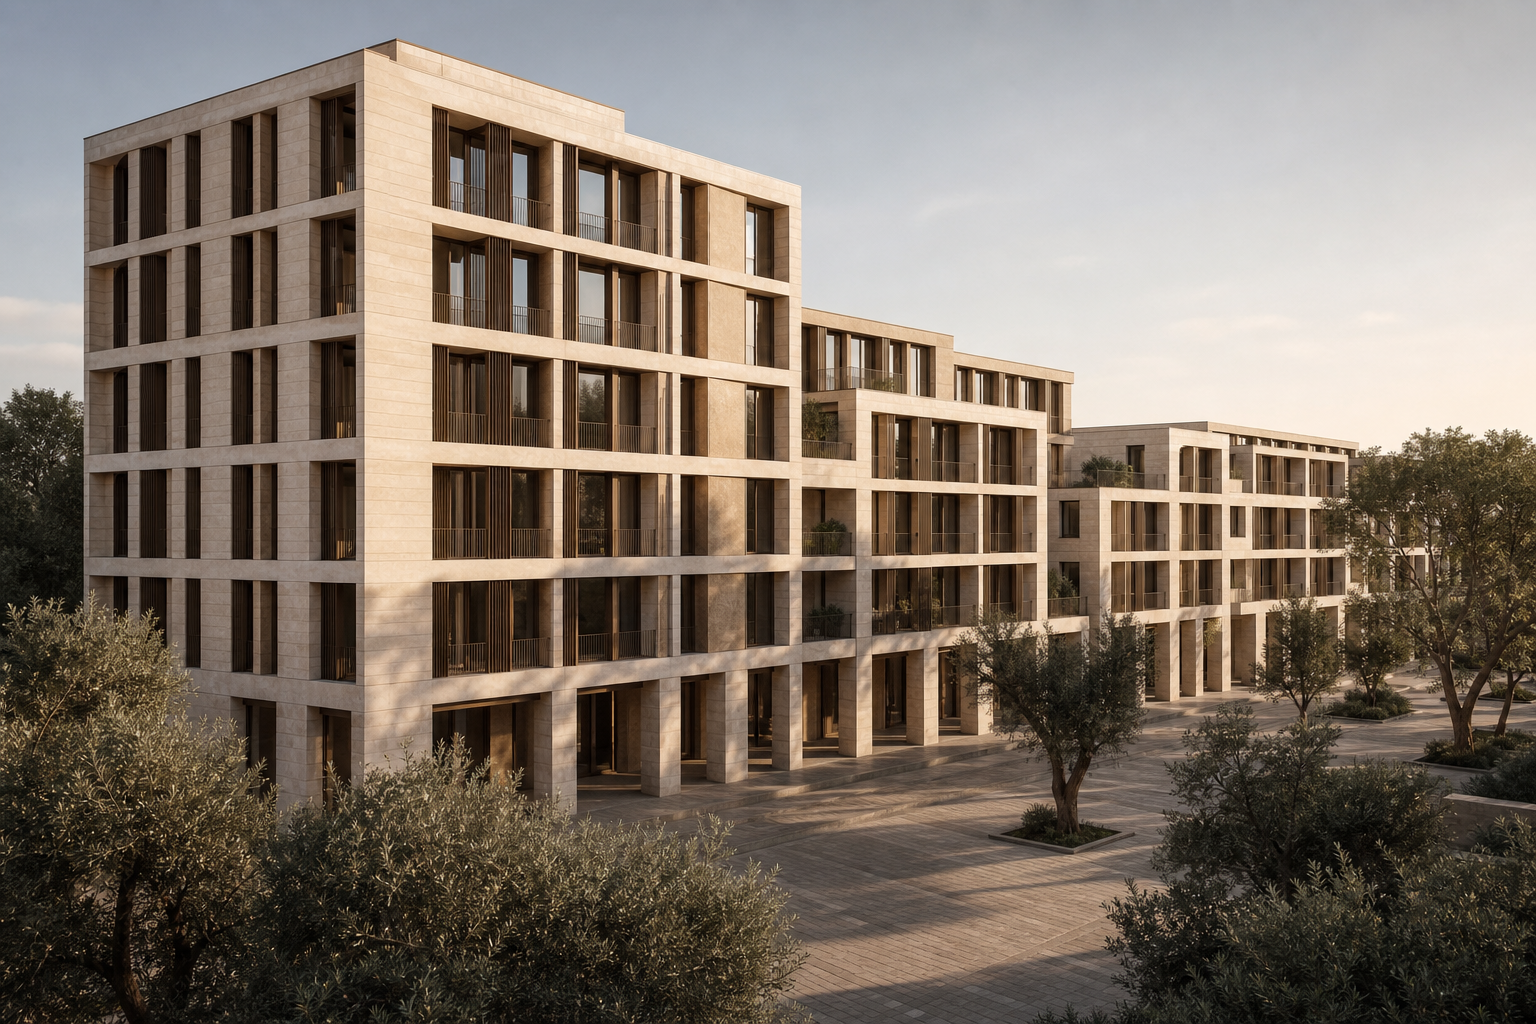
atmosphere renderexample projectillustration
One upload, in place of a branding agency and a CGI studio.