Property CGI prices Toronto, published.
Four studios publish their rates. Here they are, beside one project pack that returns the whole launch.
studiopublished ratefor what
published rateC$500–C$1,000
for whatone exterior of a townhouse or condo, by complexity; interiors from C$350
published ratefrom C$350
for whatone exterior or interior render; less with a complete 3D model in hand
published rateUS$800
for whatone 3D floor plan; one exterior US$700, one interior US$500
published ratefrom C$3,000
for whatstrategy, logo, colour and type, the studio's entry brand package
published rate$745 in 72 hours, then $1,490
for whatthe whole launch: maquette, plans, renders, identity, page
Rates read from each studio’s own pages on 16 September 2026. None of the three rendering studios publishes from a Toronto address; each works North America from where it is. Rapid Renders, Rayvat and Soar Creative quote Canadian dollars, Trim Render US dollars, converted here at C$1.39 per US$1. Not usable for your launch? You write within 7 days and we refund in full. The rate is $745 inside 72 hours and $1,490 after — about C$1,035 and C$2,070.
start a project packFour watermarked previews are free. Your complete maquette starts only after payment is verified.
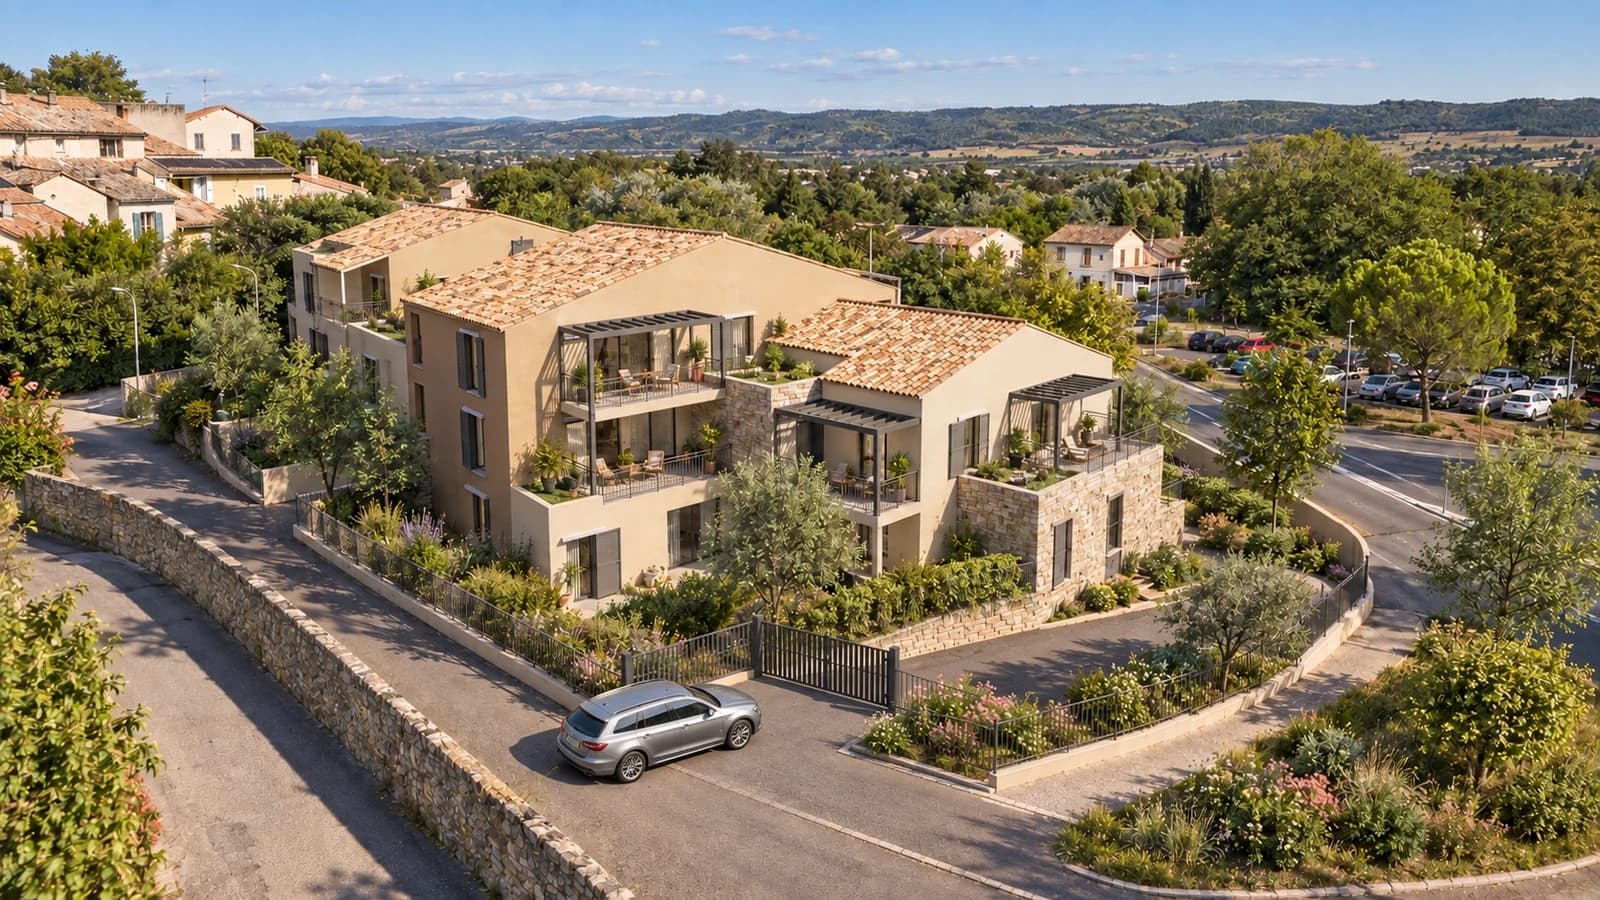 L’Olivier Blanc · La Brillanne explore the completed work ↗
One launch counted at published rates
This cost illustration assumes 4 exterior stills and 14 unit plans. Counting that basket at each studio’s published floor.
linecosthow it is counted
line4 exterior stills
costfrom C$1,400
how it is countedRayvat's floor of C$350 per image
line14 unit plans
costfrom US$11,200
how it is countedTrim Render's US$800 per plan; no Canadian studio publishes a per-plan rate
lineIdentity
costfrom C$3,000
how it is countedSoar Creative's entry package
lineThe project page
costnot published
how it is countednot in any published rate above
lineTotal at published rates
costabout C$20,000
how it is countedthe US line converted at C$1.39 per US$1; and no rate above buys the project page
One project pack is $745 if you pay within 72 hours of opening your project. It is $1,490 after, about C$2,070.
The maquette starts after payment verification. Follow its progress and request improvements in your project chat.
What one pack contains instead
outputformatwhat it is
outputA complete visual identity
formatPDF · PNG · JSON · font files
what it isYour logo as separate files, a colour palette with HEX and RGB values, heading and body fonts with their licences, and a guide to using them together.
output2D plans and furnished 3D floor plans
formatPDF · PNG
what it isApartment by apartment: readable rooms, doors, windows, furniture and exterior spaces, with source areas preserved and assumptions identified.
outputYour interactive maquette
formatHTML · editable project data
what it isExplore the building, select a floor or an apartment, rotate and zoom. The same project geometry supports the plans and the model.
outputInterior and exterior perspectives
formatPNG
what it isViews developed from the project documents and geometry, with a coherent direction for materials, furnishing and lighting.
outputYour project space and revisions
formatPrivate chat · version history · ZIP
what it isAdd documents, request changes and download a complete updated pack. The previous version remains available.
Seen finished
Explore the real La Brillanne project, with its plans, perspectives, maquette and identity files.
One upload. The whole launch, out of the file itself.