


A complete visual identity
Your logo as separate files, a colour palette with HEX and RGB values, heading and body fonts with their licences, and a guide to using them together.
Selected work / 01 · September 2026
A residence, seen as a whole. Explore the real plans, furnished apartments, perspectives and visual identity from our work on La Brillanne.
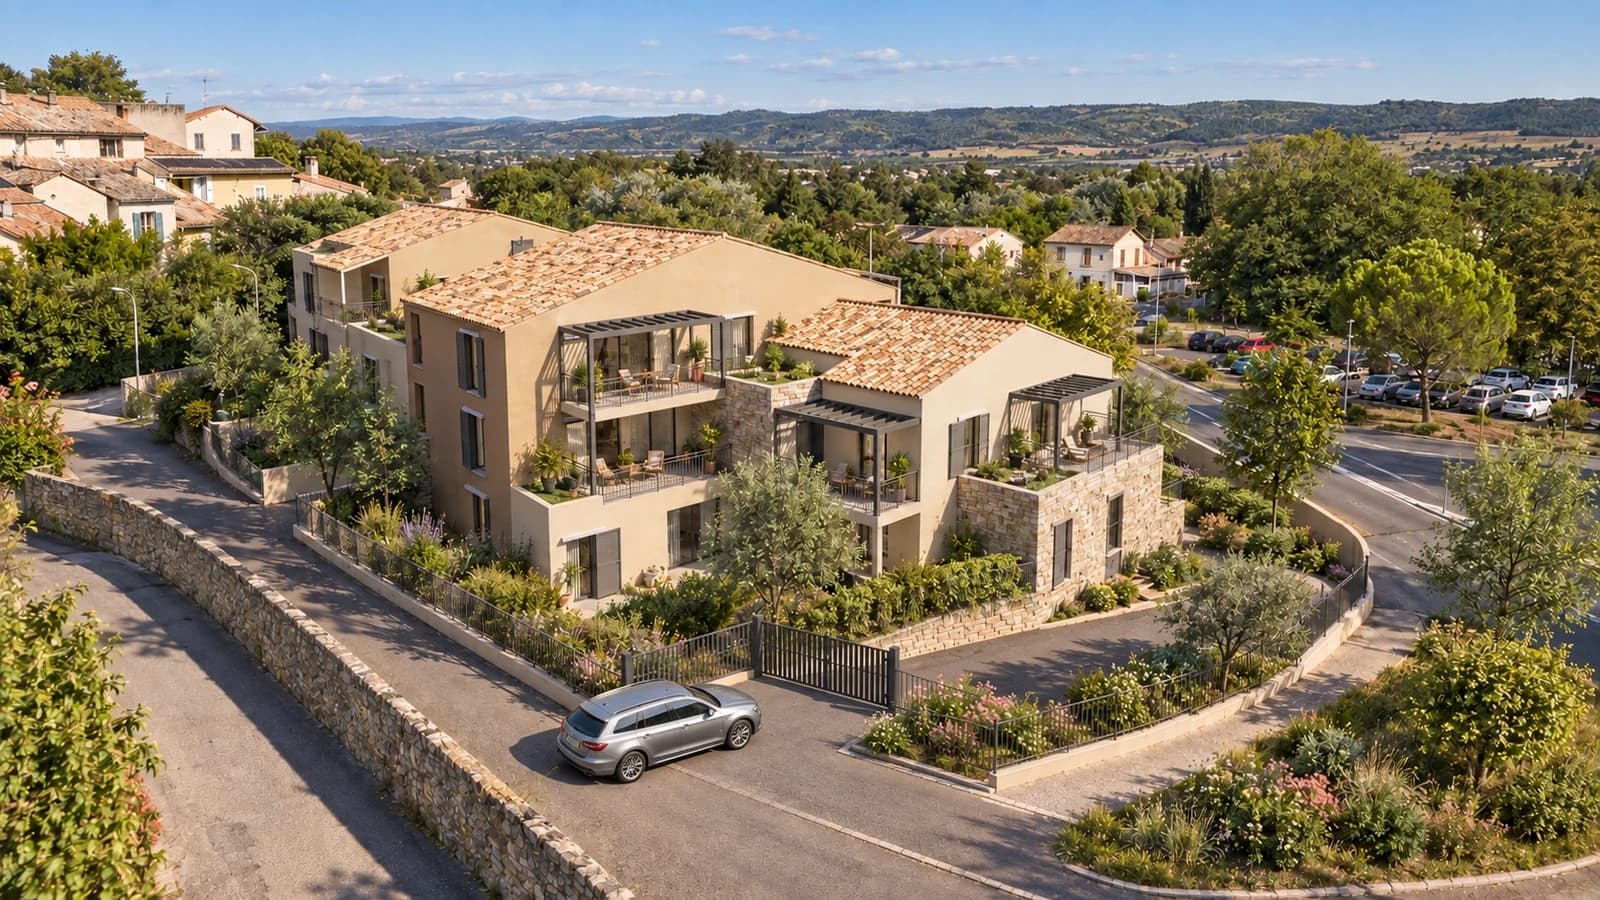
01 / The interactive maquette
Rotate the residence, move between floors and open an apartment’s furnished 3D plan. This is the existing public model of La Brillanne, with the private commercial catalogue excluded.
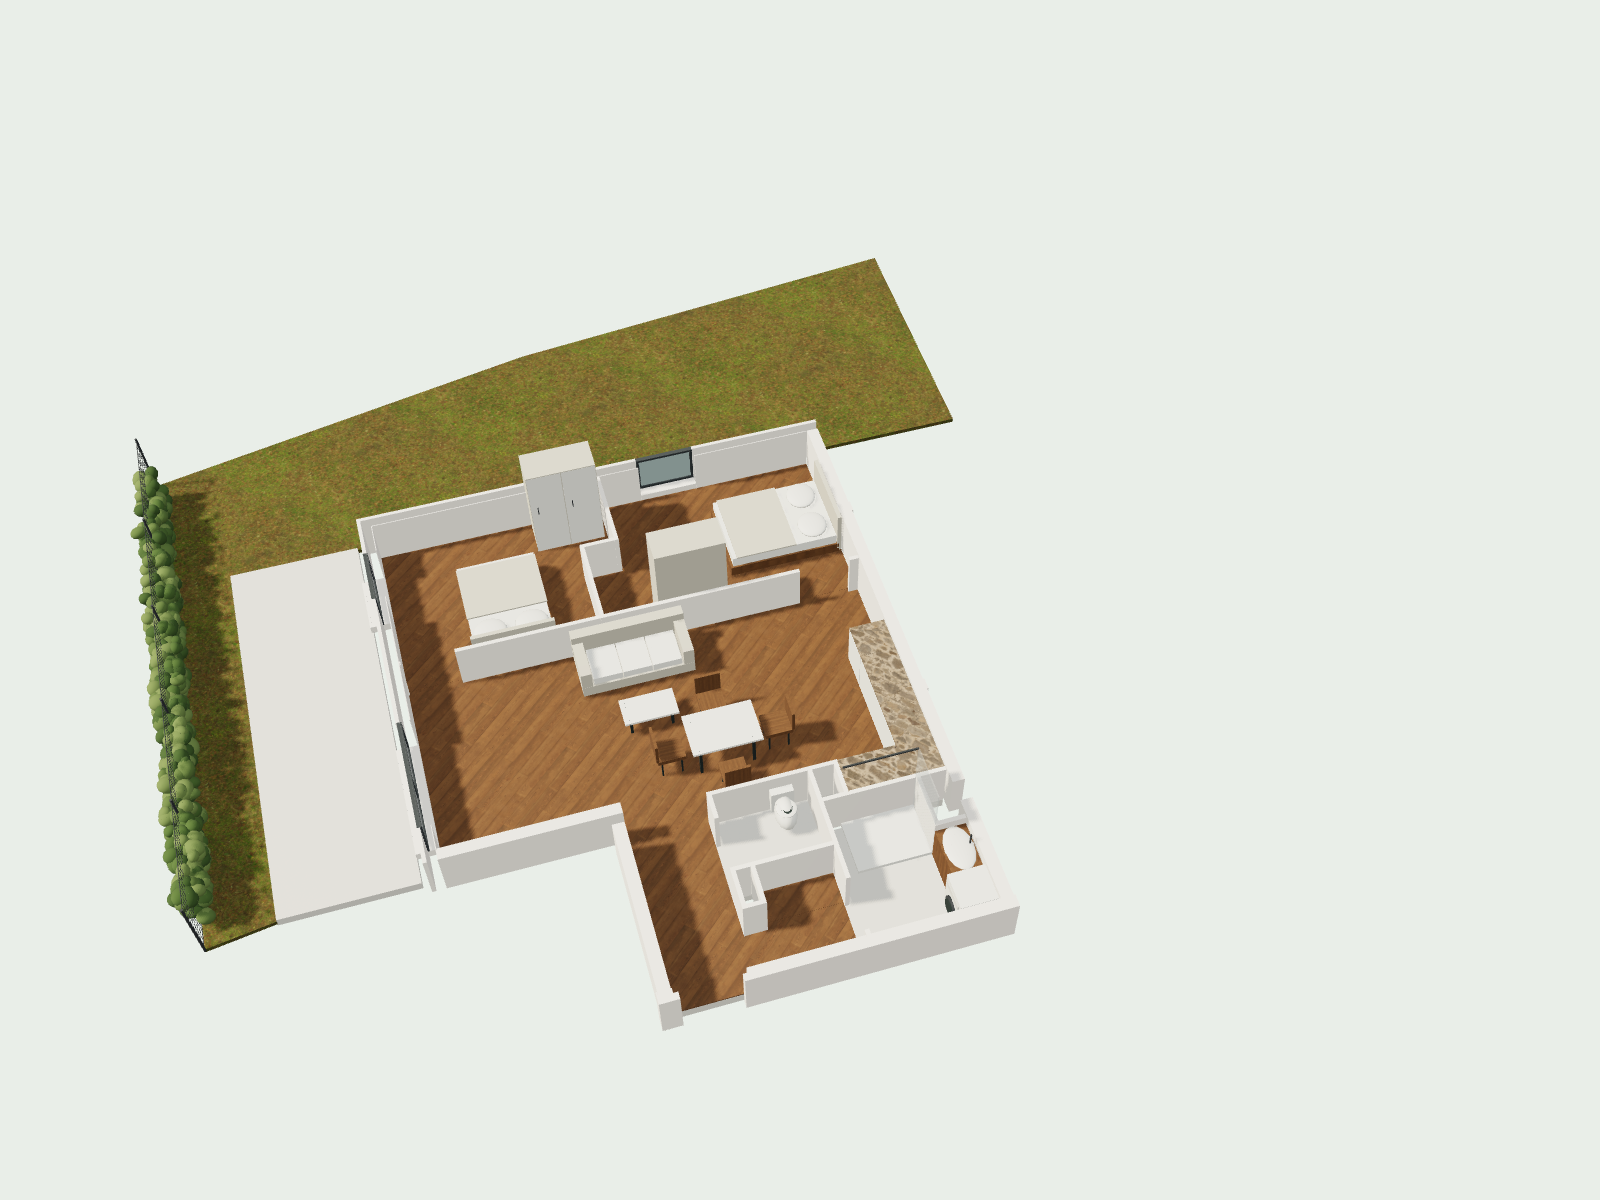
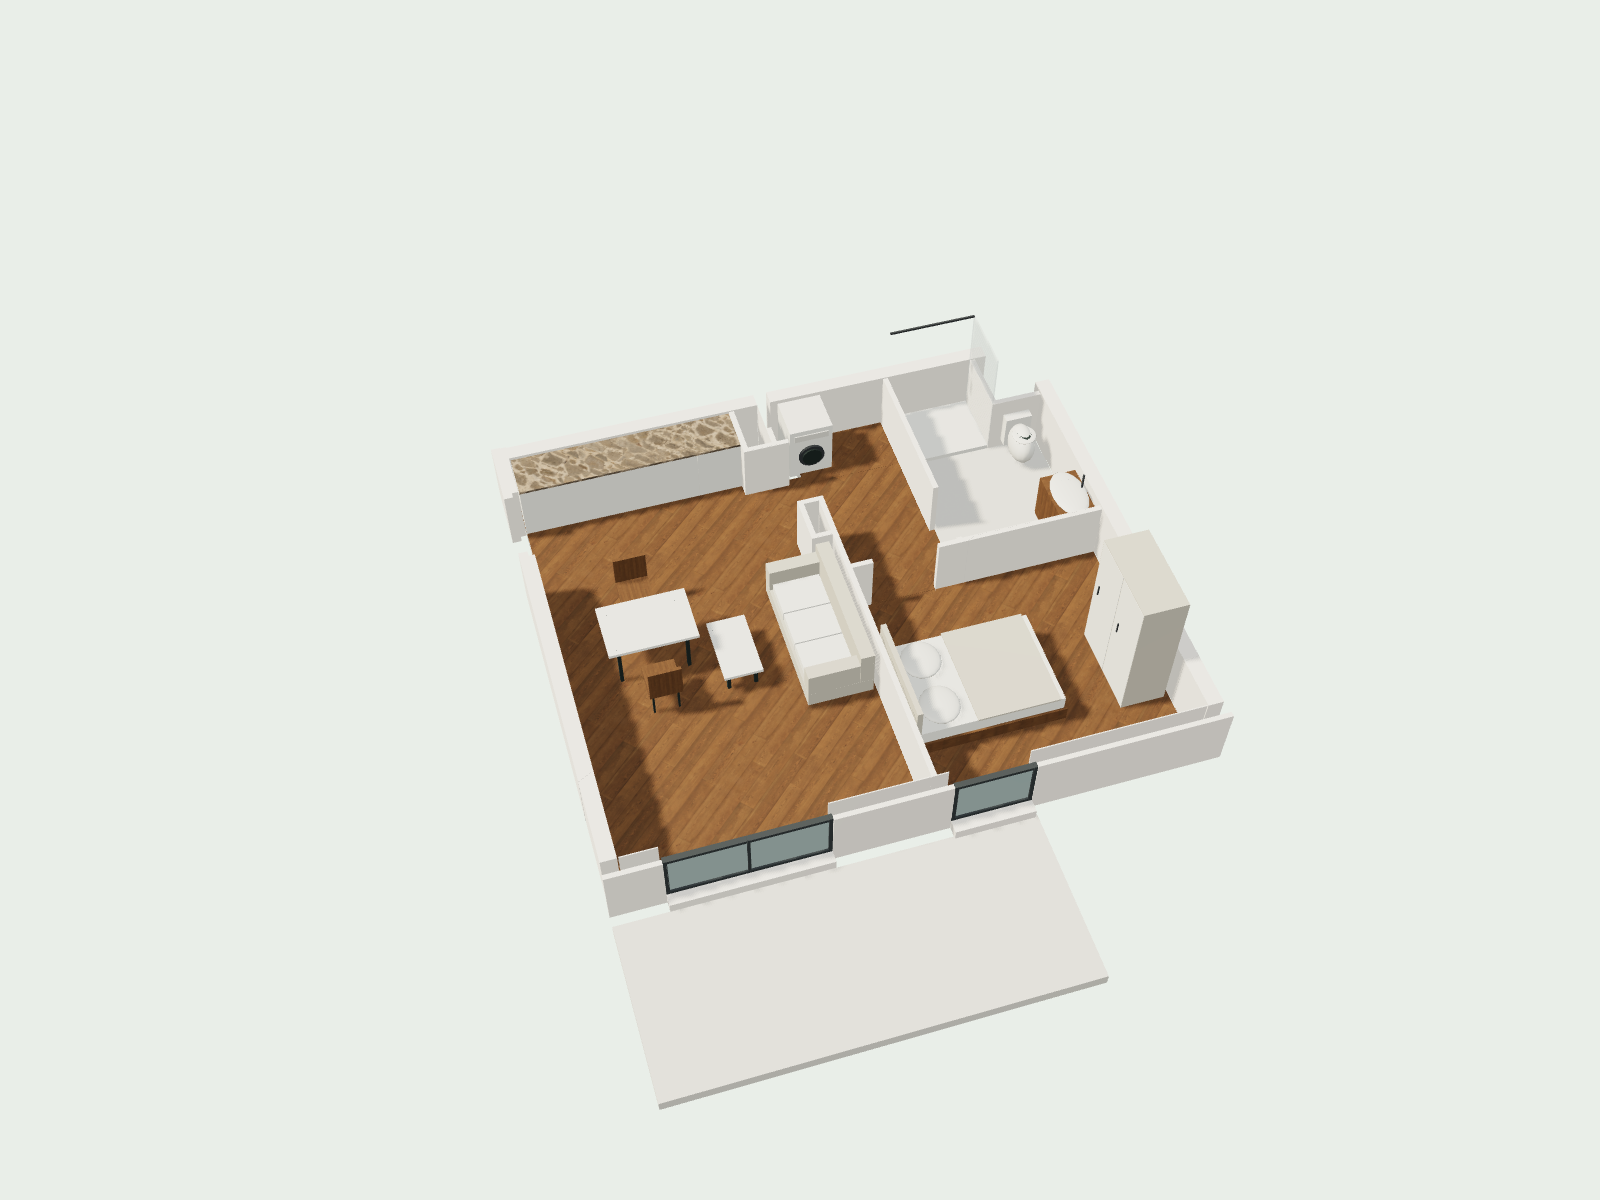
02 / Plans, apartment by apartment
Furnished plans show partitions, openings, bathrooms, kitchens, furniture and exterior spaces. The example includes A101 and A205 in 3D, alongside the 24 actual sales plans in PDF.
03 / A complete visual identity
For this project, the programme’s existing logo and brand were supplied and faithfully applied. A new project can keep its identity or receive a new one. The actual logo, colour values, type specifications and licensed font files are delivered separately.
Headings / Cormorant Garamond · 600
Body / Karla · 400
Un lieu de vie,
une nouvelle perspective.
Two font families, a clear hierarchy and files you can actually use in your documents. SIL Open Font License included.
Cormorant Garamond ↓Karla ↓#000000RGB 0, 0, 0#616161RGB 97, 97, 97#B8B8B8RGB 184, 184, 184#F5F5F5RGB 245, 245, 245#FFFFFFRGB 255, 255, 25504 / Interior perspectives
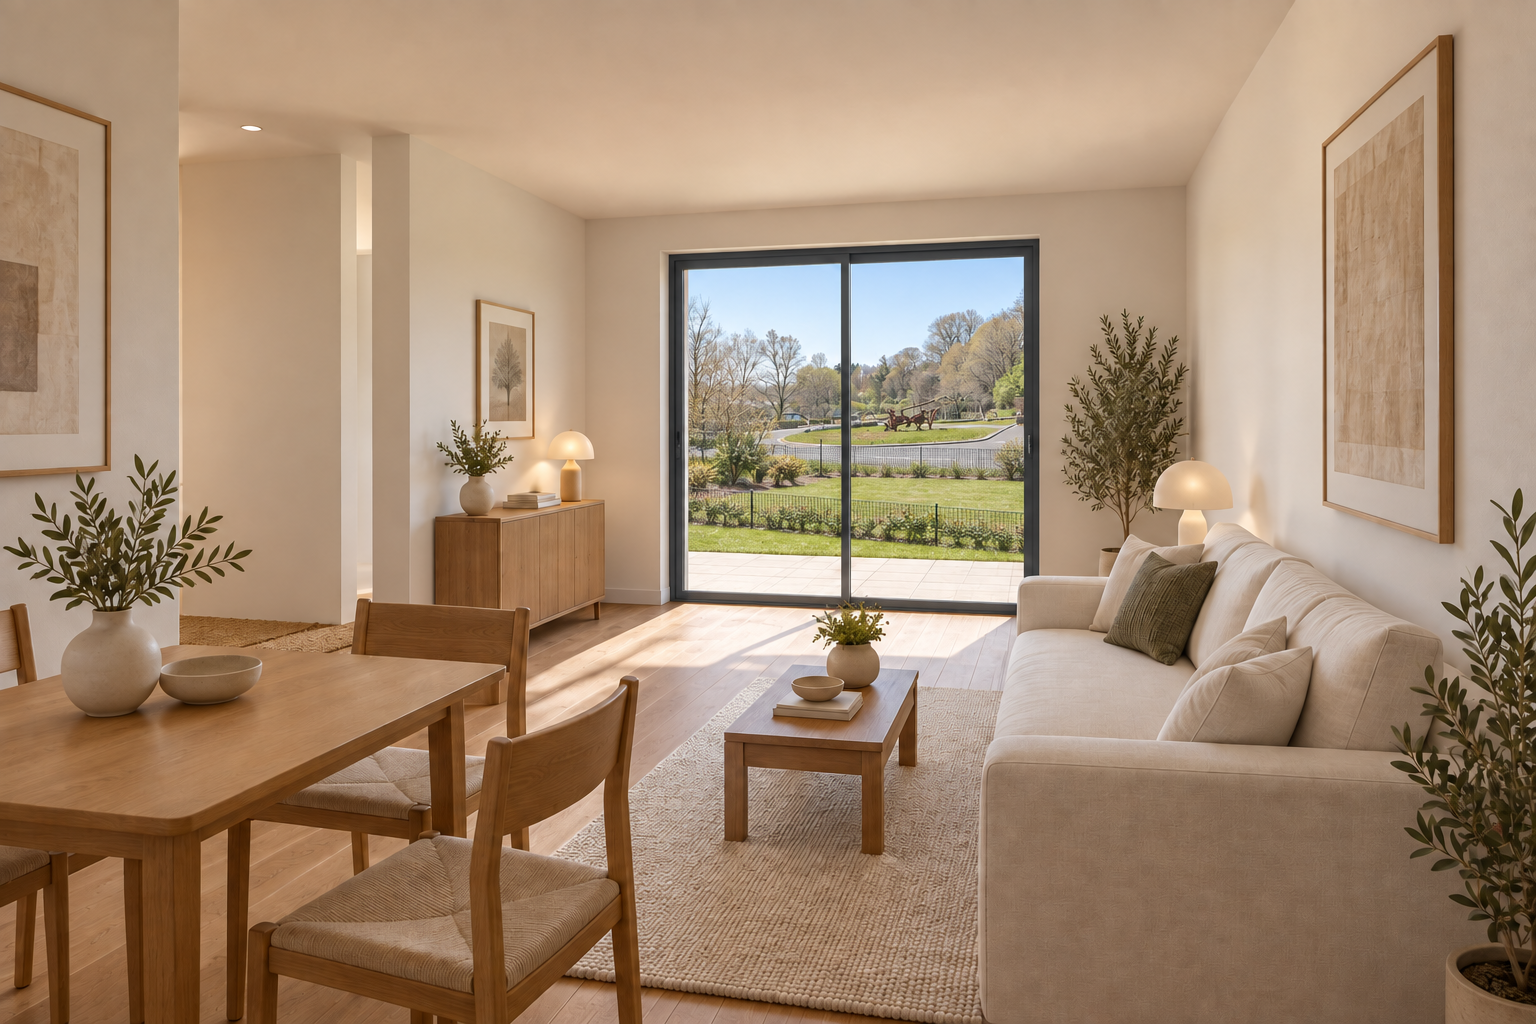
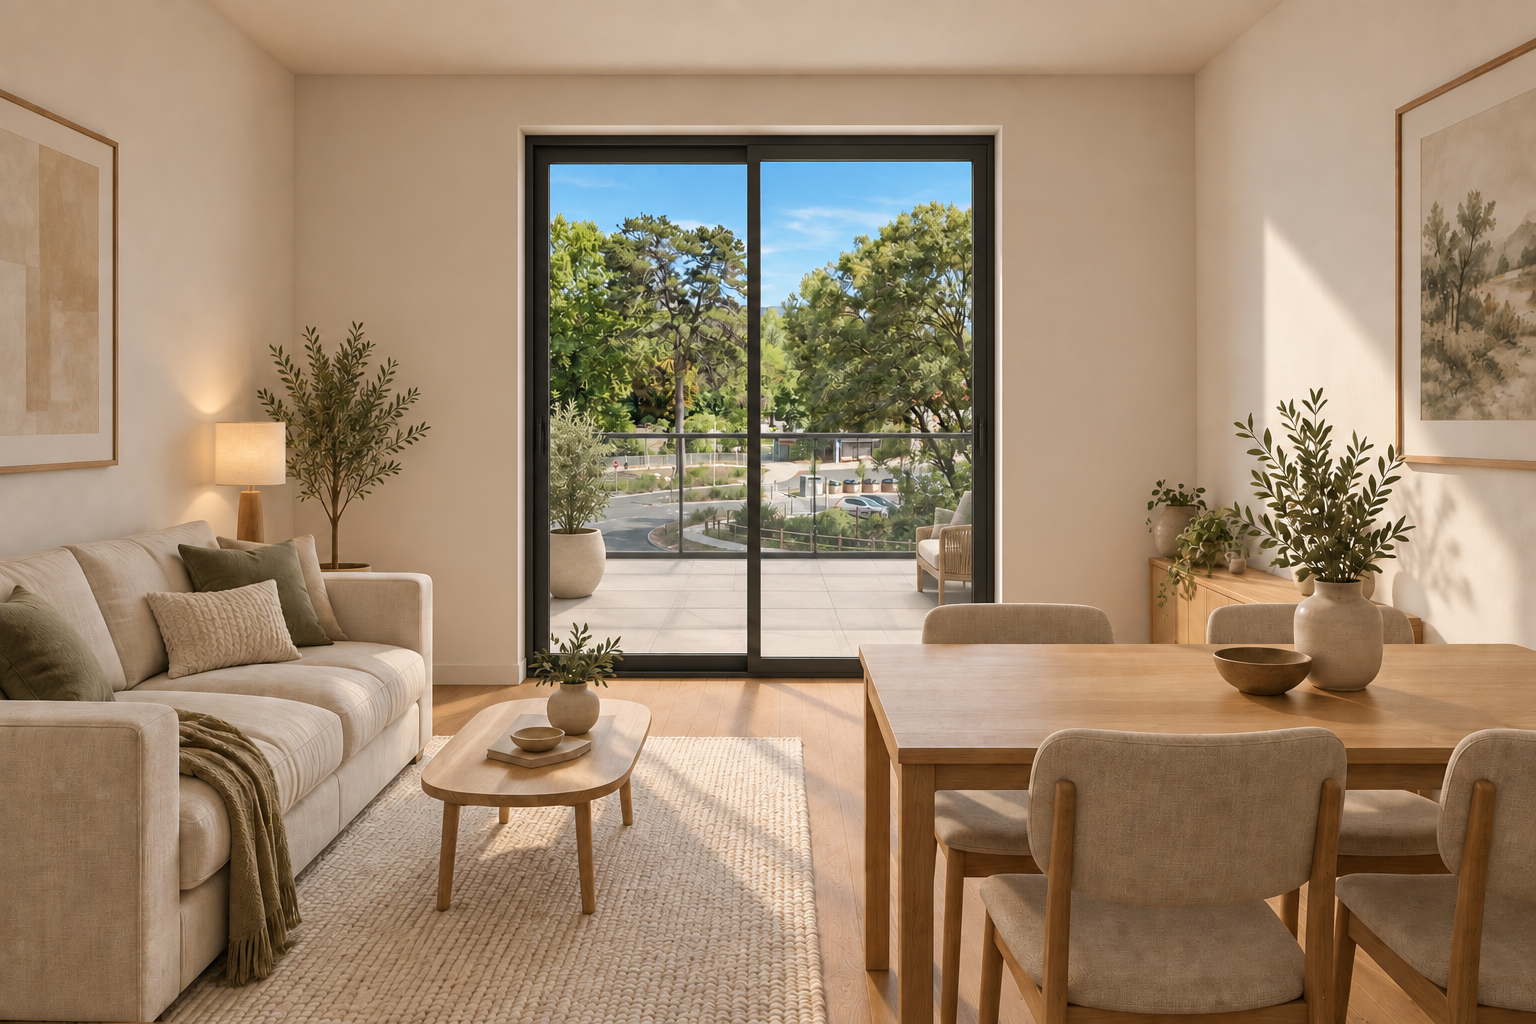
Two perspectives produced during the La Brillanne work, informed by the apartment plans and model. Materials, furnishing and light are presented as an architectural illustration.
Your own project
Four watermarked previews come first. After verified payment, production prepares your maquette, clean files and full identity. Use the project chat to add documents and request changes.
Your logo as separate files, a colour palette with HEX and RGB values, heading and body fonts with their licences, and a guide to using them together.
Apartment by apartment: readable rooms, doors, windows, furniture and exterior spaces, with source areas preserved and assumptions identified.
Explore the building, select a floor or an apartment, rotate and zoom. The same project geometry supports the plans and the model.
Views developed from the project documents and geometry, with a coherent direction for materials, furnishing and lighting.
Add documents, request changes and download a complete updated pack. The previous version remains available.